
In most American homes, the front door opens directly into the living room. There is no foyer, no transition space, no architectural pause between outside and inside. Shoes, bags, mail, and the accumulated tension of the day arrive in the same square footage as the sofa.
In a Japanese home, shoes never wander past a defined threshold — the genkan, a small entry zone set apart from the rest of the house both physically and psychologically. Most US homes cannot replicate the architecture. Every Japandi entryway in this guide replicates the function instead.
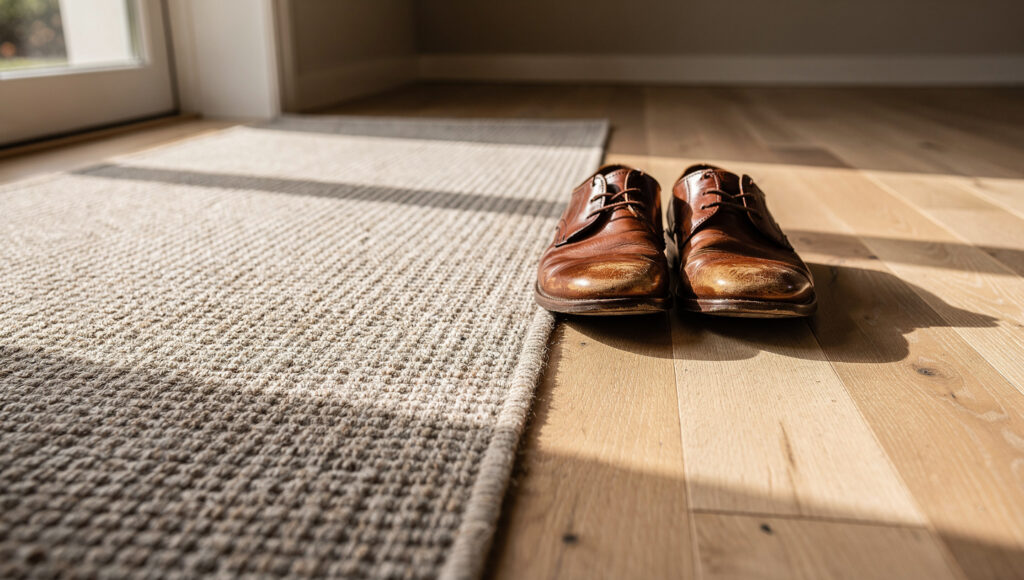
The Genkan Principle: A Boundary Without a Wall
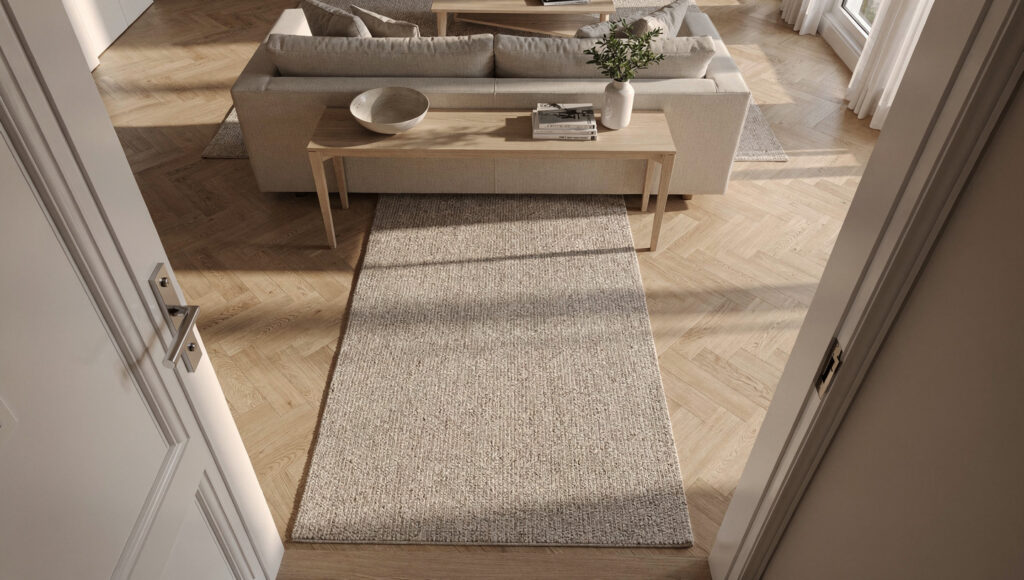
The genkan is not primarily a design feature. It is a literal and metaphorical clean zone — a small, defined area, traditionally lower than the rest of the home, where outdoor items are shed before the house proper begins.
The US floor plan problem is structural: the front door frequently opens directly into the main living space, with no wall, no step, no architectural signal that a transition has occurred. Without that signal, the entryway is not a room. It is the edge of the living room that happens to have a door in it.
The Japandi response does not require construction. A textured, high-contrast rug — a woven sisal or low-pile wool runner — can define the entry zone, while a slim, low-profile console table or wooden slat screen acts as a “soft wall,” creating a physical pause that prevents the outside world from leaking into the living room.
Three elements recreate the genkan boundary in a home with no foyer: a rug with a defined edge that the body recognizes as a stopping point, a piece of furniture — console, bench, or slatted screen — positioned perpendicular to the door’s sightline rather than against the wall, and a change in flooring material or rug texture underfoot that the feet register even when the eyes do not consciously notice it.
We have tested this in a home with a front door opening directly into an open-plan living and dining space — the most common no-foyer configuration in US homes built after 2000. A single wool runner positioned perpendicular to the door, combined with a console placed at the runner’s far edge, created a measurable behavioral change within the first week: shoes were removed at the rug’s edge rather than walked through the living room. The boundary worked because the body, not the mind, registered it first.
Shoe Storage: Solving the Visual Volume Problem
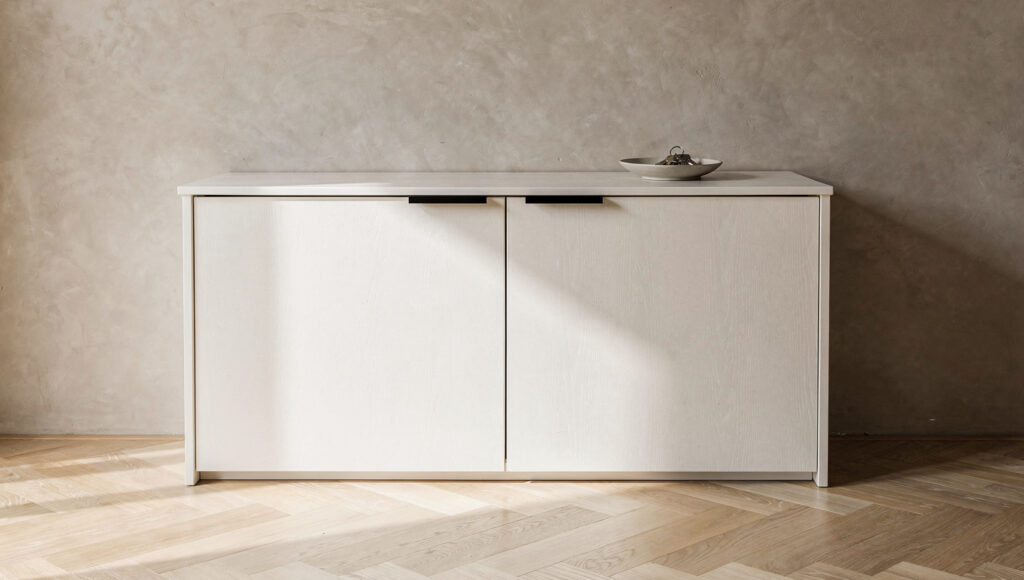
A closed shoe cabinet — the getabako — hides the colors and textures of footwear, which instantly lowers the visual volume of the space, unlike an open rack that displays every shoe simultaneously.
The distinction matters more than most entryway guides acknowledge. An open shoe rack is organizationally identical to a closed cabinet — shoes are off the floor in both cases. But visually, an open rack performs the opposite function of a Japandi entryway. Twelve shoes in eight different colors, materials, and shapes is twelve points of visual competition every time the entryway is seen. A closed cabinet reduces that to one — the cabinet itself.
The three-tier shoe storage hierarchy:
Tier one — daily rotation. Two to four pairs of currently-worn shoes, stored in the most accessible position, typically the open cubby beneath a bench seat or the bottom shelf of an open section within an otherwise closed cabinet.
Tier two — seasonal rotation. The remaining regularly-worn shoes, stored behind closed cabinet doors. This is the majority of most households’ shoe collection and the majority of the visual clutter an open system creates.
Tier three — occasional use. Formal shoes, specialty footwear, off-season boots — stored in the least accessible position, often a closet elsewhere in the home rather than the entryway at all. The entryway should hold what is used weekly, not what is owned.
The bench-with-storage solution:
A low-profile bench that doubles as storage provides a seat for the “shoe ritual” while keeping the floor clear. The seated removal of shoes — rather than standing and balancing — is itself part of the genkan ritual; it slows the transition and makes it a deliberate pause rather than a rushed pass-through. A bench with a lift-top storage compartment or drawers beneath solves both problems simultaneously: a seat for the ritual, a concealed home for tier-one shoes.
The Console and the Soft Wall
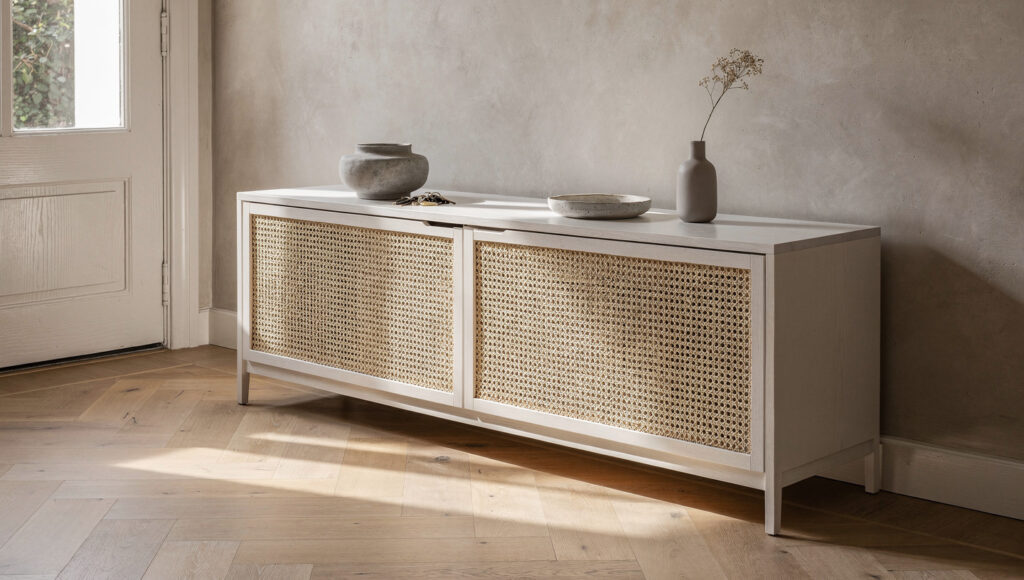
A console table in a Japandi Hallway is doing structural work, not merely decorative work. For layout, the focal element — console or mirror — should be centered on the main wall, while a narrow console with woven cane fronts adds warmth without visual weight.
Positioning is the entire decision. A console pushed flush against the entry wall, parallel to the door, provides a surface but no boundary — the sightline from the front door into the living room remains completely open. A console positioned perpendicular to that sightline, even a slim 12-inch-deep piece, interrupts the visual line from outside straight through to the sofa. This single positioning choice is what most entryway guides skip, and it is the difference between a console that decorates the entry and one that defines it.
The woven front panel detail: cane or rattan-fronted console doors do double duty — they conceal the surface clutter that accumulates inside a console (keys, mail, chargers) while adding the textural warmth that a solid panel front cannot provide. The visual permeability of woven cane also keeps a perpendicular console from reading as a wall, which would defeat the open, airy quality Japandi requires even in its boundary-making moments.
The console surface discipline: following the same three-object maximum established throughout Japandi styling, the console top holds one ceramic vessel for keys, one small dish or tray for daily essentials, and at most one additional object — a small mirror leaned against the wall, a single dried botanical stem. Keys, mail, and sunglasses are the small items that create big messes, and a single dedicated dish for each is what prevents that mess from accumulating on the console surface itself.
Lighting the Threshold
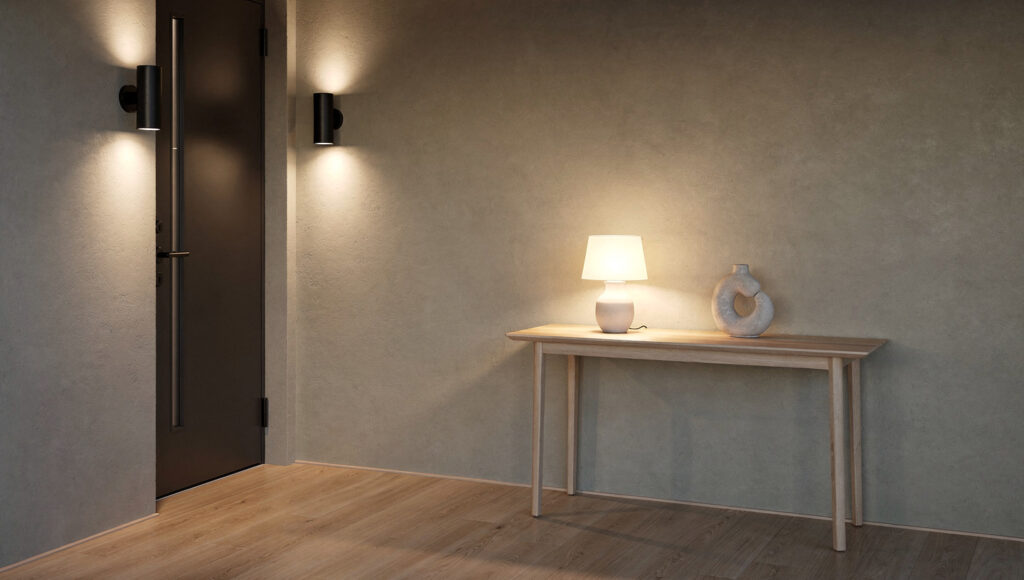
The Japandi approach to lighting borrows from Japanese paper lantern traditions and Scandinavian long-winter adaptations, prioritizing warm, diffused illumination over direct brightness. An entryway lit by a single bright overhead fixture announces arrival with the same harsh quality as a security light — functional, but not the ritual transition the genkan principle calls for.
The two-source minimum: one fixed source — a wall sconce or small pendant positioned near the door — and one surface-level source — a small lamp on the console — together produce the layered warmth that a single overhead bulb cannot. Both at 2700K, matte fixtures only, consistent with the lighting discipline established throughout every other Japandi room.
The motion-sensor exception: for the specific moment of unlocking the door at night, a single small motion-activated puck light recessed beneath the console or bench is the one acceptable instance of brighter, cooler-toned light in a Japandi entryway — it serves the practical function of seeing the lock and the floor for a few seconds, then turns itself off, never competing with the ambient warmth of the sconce and lamp during normal use.
The Rug as Ritual Boundary
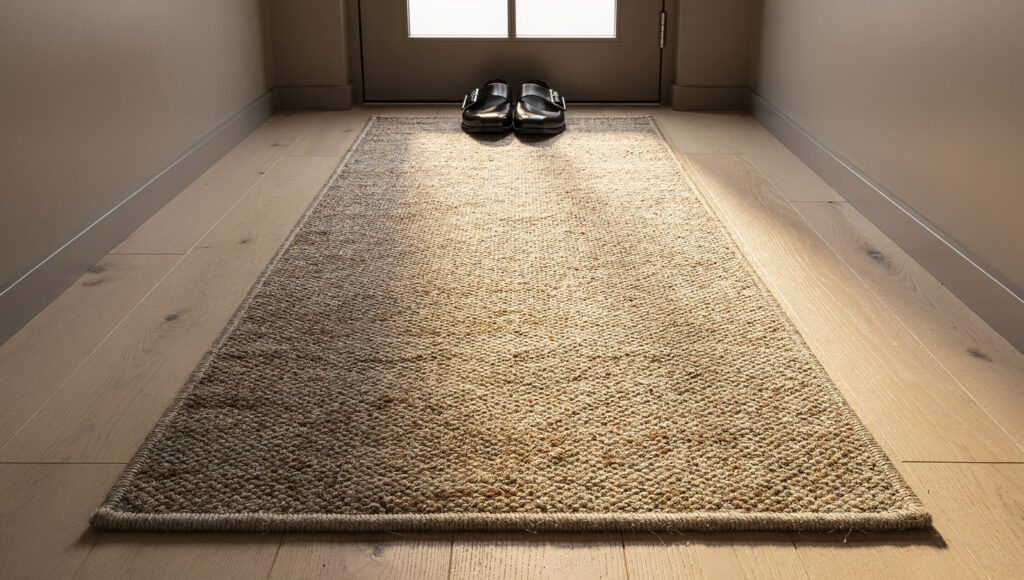
A textured, high-contrast rug — woven sisal or a low-pile wool runner — is the 2026 strategy for defining the entry zone, and it is the single most cost-effective element in this entire system. Where a console requires furniture budget and a shoe cabinet requires a significant purchase, a rug requires neither.
Texture over color for the boundary function. A rug that contrasts with the surrounding floor in texture — a low-pile wool runner against hardwood, a woven sisal mat against tile — registers underfoot even before it registers visually. This is the genkan principle operating through the body rather than the eye: the change in surface beneath bare or socked feet is the signal that the transition zone has been entered, regardless of whether the person consciously looks down.
Sizing for the boundary to work: the rug must be large enough that both feet land on it during the shoe-removal pause — a runner at minimum 24×60 inches for a single-file entry, wider for entries that need to accommodate two people simultaneously. A rug too small to stand on with both feet fails at its structural job regardless of how well it matches the palette.
Frequently Asked Questions
How do you create a Japandi entryway when there is no foyer?
The three tools that create a defined entry zone without architecture are a textured rug with a clear edge positioned perpendicular to the door, a piece of furniture — console or slatted screen — placed perpendicular to the sightline from the door rather than flush against the wall, and a closed shoe storage solution that removes footwear from view. Together these create a psychological and physical boundary that the body recognizes even in a home where the front door opens directly into an open living space.
Why use a closed shoe cabinet instead of an open shoe rack?
A closed cabinet conceals the color and material variation of multiple shoes, which is the primary source of visual clutter in most entryways. An open rack keeps shoes off the floor but displays every pair simultaneously, creating ongoing visual competition each time the entryway is seen. A three-tier storage hierarchy — daily shoes accessible, seasonal shoes behind closed doors, occasional-use shoes stored elsewhere in the home — keeps the entryway holding only what is genuinely used weekly.
What furniture does a Japandi entryway actually need?
At minimum: one textured rug defining the zone, one low bench or console positioned to interrupt the sightline from the door, and one closed storage solution for shoes. A bench with built-in storage combines the seating needed for the shoe-removal ritual with concealed storage in a single piece, making it the most space-efficient choice for small entries. Everything beyond these three elements — a mirror, additional hooks, a runner extension — is an enhancement rather than a requirement.
The Finished Threshold
The entryway is the only room in a home that performs its full function in under thirty seconds, twice a day. It does not need to be large to do its job well. It needs to know what its job is.
The genkan principle, applied without a single wall built or floor lowered, gives an American entryway the same function its Japanese counterpart has always had — a place where the outside is set down before the inside begins. A rug that the feet recognize. A console that interrupts a sightline. A cabinet that closes.
None of it announces itself as a system. It simply works, every time the door opens, until the household stops noticing it is there at all.

