
A living room carries more furniture, more functions, and more competing demands than any other room a biophilic framework has to address. It seats people, holds conversation, anchors a media wall, and frequently connects to a dining or kitchen zone. Every biophilic decision made here has to survive contact with all of that activity, not just sit quietly in a corner the way a single bedroom plant can.
This is the application of the same three-layer framework — direct nature, natural materials, sensory pattern — at the scale a living room actually requires.
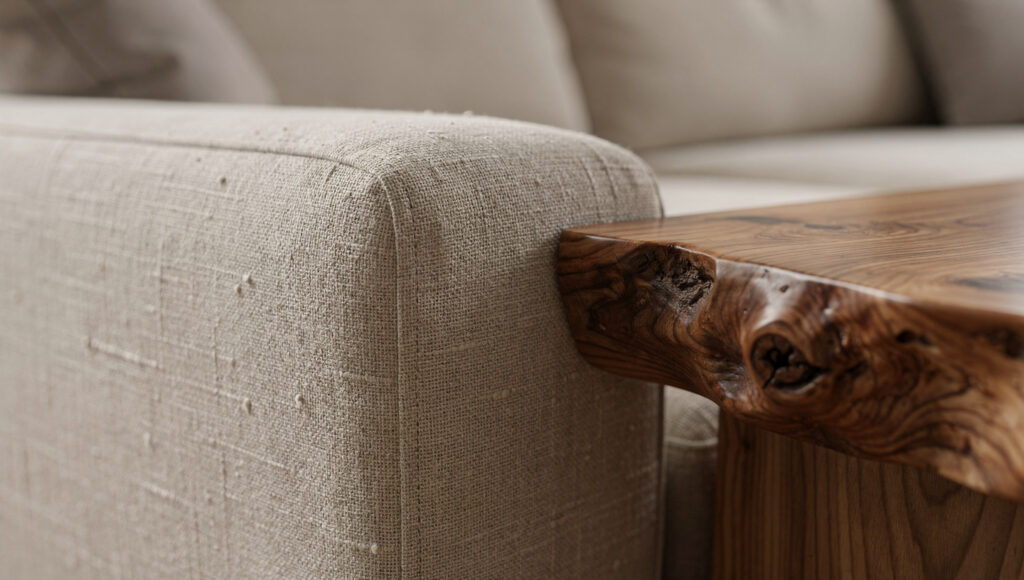
Seating: The Material Decision That Carries the Room
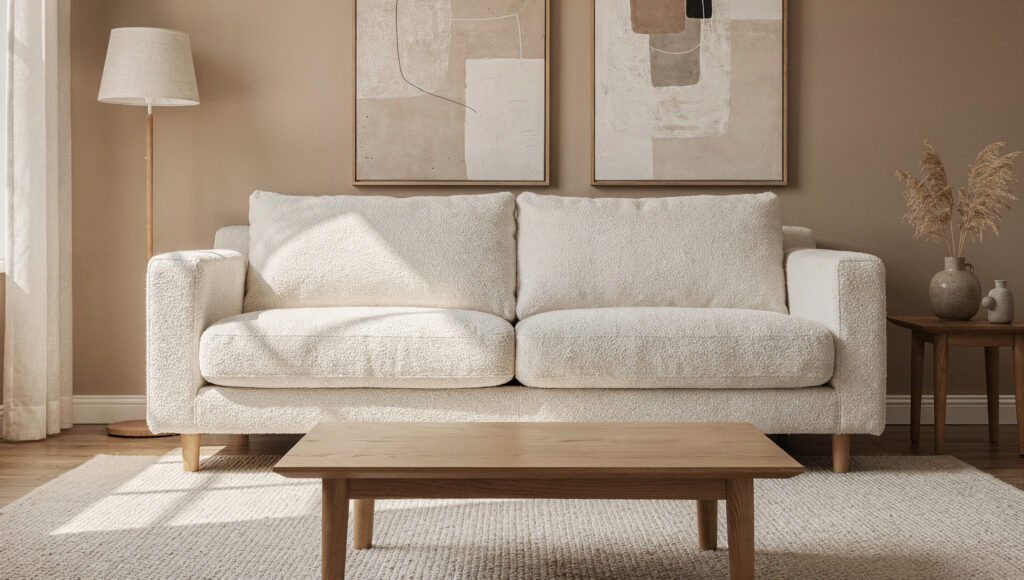
The sofa is the largest single surface in a living room, which makes its material the highest-leverage biophilic decision available in the entire space. A synthetic velvet or polyester-blend sofa undermines every other natural material choice in the room simply through its scale — there is more of it to see than any other single object.
Natural linen, wool, and bouclé in undyed or naturally dyed tones are the correct upholstery materials, paired with solid wood legs that show visible grain rather than a painted or laminate finish. The combination addresses both the textile and the wood layer of the natural materials category simultaneously, in the room’s single largest object.
The cushion material extends the same principle. A linen or wool cushion cover does more biophilic work than a synthetic one of identical color, because the textural irregularity of natural fiber is visible at close seating range in a way that a flat synthetic surface is not.
The honest trade-off worth naming here: natural linen upholstery wrinkles and marks more readily than performance fabric, and households with young children or pets should weigh this directly rather than discover it after purchase. A heavyweight, pre-washed linen or a wool-bouclé blend resists this better than a lightweight decorative linen, and we recommend requesting a fabric sample before committing to any sofa at this scale of investment.
| Upholstery Material | Texture Visibility | Durability for Households with Pets/Kids | Aging Character |
|---|---|---|---|
| Lightweight linen | Highest | Lower — marks and creases readily | Develops crease and softness quickly |
| Heavyweight pre-washed linen | High | Moderate | Softens gradually, holds shape |
| Wool bouclé | High | Higher than linen | Resists pilling if wool content is 60%+ |
| Cotton canvas | Moderate | Highest among natural fibers | Stiffens slightly, fades evenly |
The Coffee Table as the Room’s Wood Statement
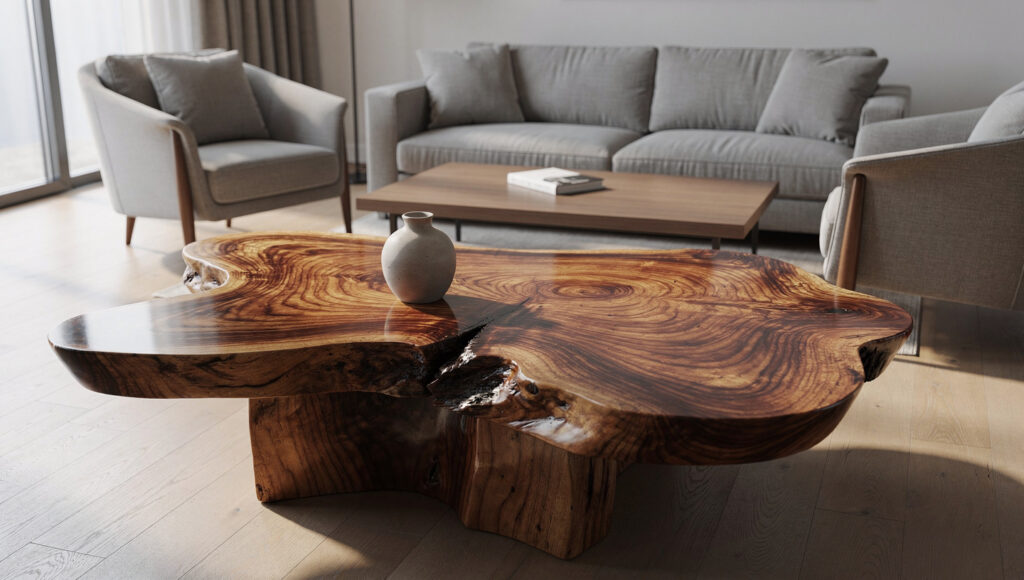
If the sofa carries the textile layer of natural materials, the coffee table carries the wood layer most visibly, because it sits at the center of the seating arrangement where every person in the room has direct, close-range contact with it.
A live-edge slab table — the natural irregular edge of the wood preserved rather than cut square — is the most direct biophilic statement available in living room furniture. Where a live-edge bed frame in a bedroom is a quieter, more private gesture, a live-edge coffee table is seen and touched by every guest who sits in the room.
Stone is the correct alternative material for a coffee table where wood already dominates elsewhere in the room — a stone slab or stone-topped table introduces the mineral layer of natural materials without repeating the same wood grain the sofa legs or flooring may already provide.
In our own material mockups, comparing a live-edge walnut table against a stone-topped equivalent in the same room, the wood version consistently photographed warmer and the stone version consistently photographed more architectural. Neither was objectively correct — the right choice depended entirely on whether the room’s other wood surfaces (flooring, shelving) already carried enough grain, or needed the variety stone provides.
Plant Placement Relative to Seating and Traffic
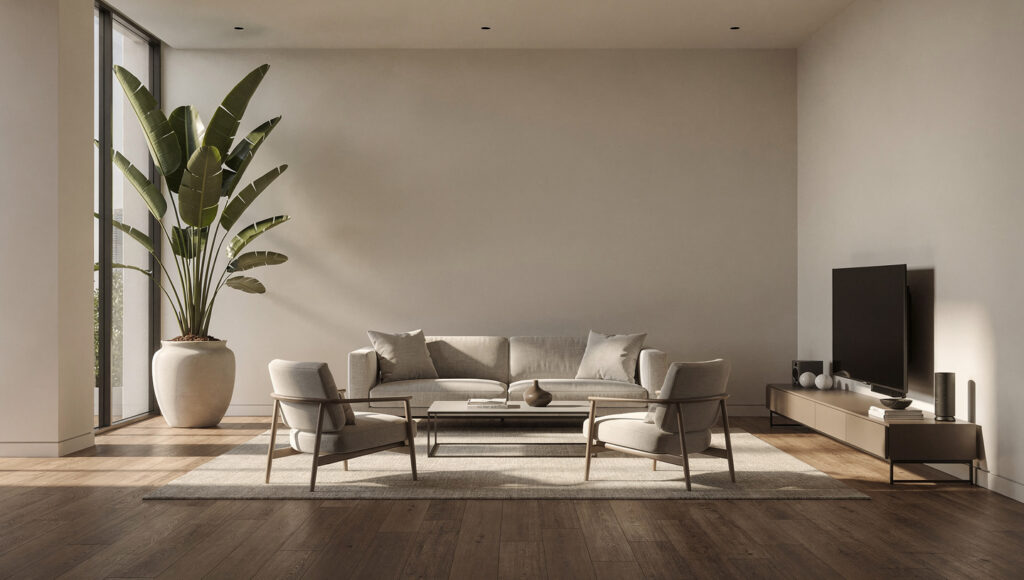
The bedroom guide’s one-tree rule applies here with one additional constraint a living room introduces that a bedroom does not: traffic flow and sightlines between seated people.
A large plant placed where it blocks the sightline between two seating positions, or sits directly in the path between the sofa and the room’s entry point, creates a functional problem the bedroom version of this rule never has to solve. The correct position is a corner that is visually present from the primary seating but physically outside both the conversation sightline and the walking path — typically behind or beside the sofa rather than in front of it.
For larger living rooms, a second smaller plant on a console or shelf is acceptable, following the same scale hierarchy established in the Japandi plant guide — one large plant functioning architecturally, smaller plants functioning as secondary, lower-commitment accents.
The real-world exception we have observed in practice: open-plan homes where the living room shares airspace with a dining or kitchen zone need the plant positioned with awareness of both spaces simultaneously, not just the living zone alone. A plant that reads correctly from the sofa can still block the sightline from the dining table, which is a failure mode unique to open-plan layouts and worth checking from every seated position in the connected space, not just one.
Rugs and Flooring: The Layer Underfoot
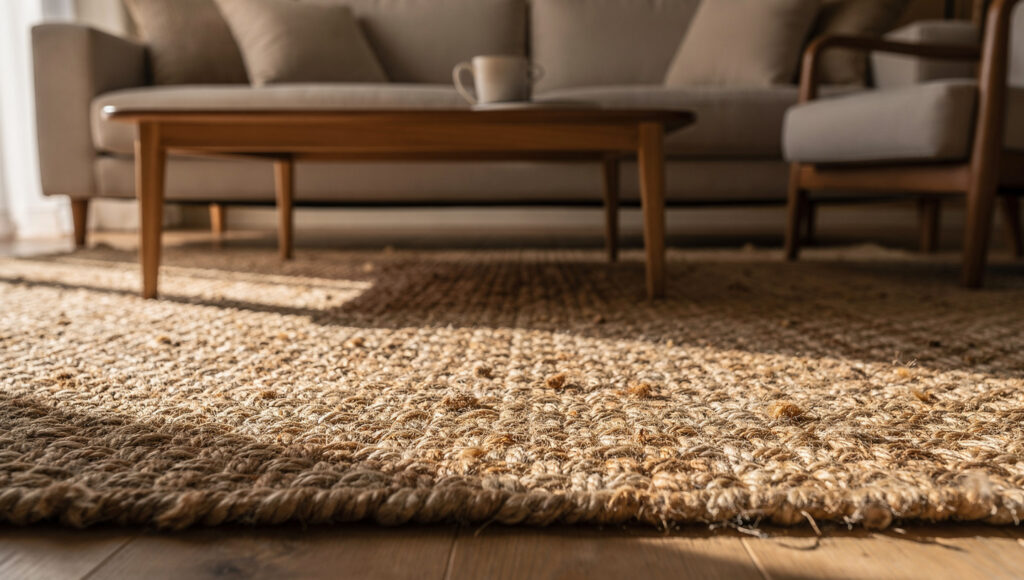
The rug is the material layer most living room guides skip entirely, despite being the surface every person in the room stands on and the surface that anchors the entire seating arrangement visually.
Natural fiber rugs — jute, wool, sisal, or a wool-jute blend — carry the same textural honesty principle established for upholstery, and at floor level that texture is registered by bare feet as directly as it is by the eye. A synthetic rug in an otherwise fully biophilic room is the single most common gap we have found when auditing reader-submitted rooms for this framework — people address the sofa, the plant, and the coffee table, and forget the rug entirely.
Sizing matters as much as material. A rug too small for the seating arrangement — with furniture legs hanging off its edges — undermines the anchoring effect regardless of how genuinely natural the fiber is. The front legs of every major seating piece should rest on the rug at minimum.
Lighting Layers in the Evening
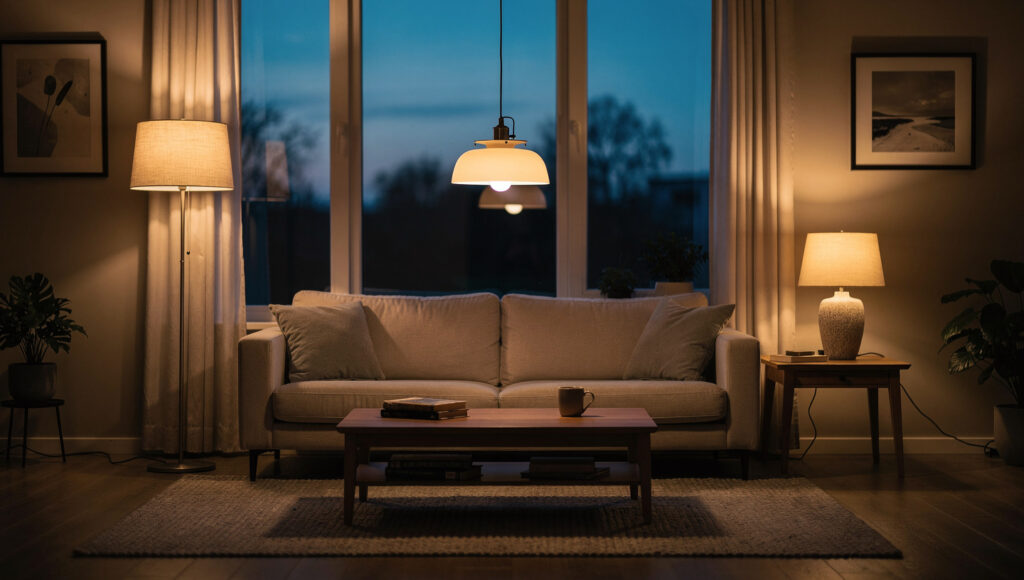
A living room typically has more window area and more hours of daytime occupancy than a bedroom, which makes the light layer of the biophilic framework more consequential here than almost anywhere else in the home — and it is also the room where evening lighting has to do the most social work.
The same 40–60% light transmission principle established for the bedroom applies at a larger scale during the day — multiple windows or a wider window wall each fitted with sheer, undyed natural fiber curtains, allowing daylight to fill the room evenly across multiple seating positions rather than creating one bright zone near the window and a dim zone everywhere else.
After dark, the room needs at least three independent light sources at different heights — a floor lamp, a table lamp, and either a pendant or wall sconce — all at 2700K or below, none of them the room’s single overhead fixture used alone. The detail that separates a room that merely has lamps from a room that is genuinely well lit: every source should be dimmable independently, because a living room hosting quiet conversation needs a different light level than the same room during active social hours, and a single fixed brightness setting cannot serve both.
What Undermines a Biophilic Living Room
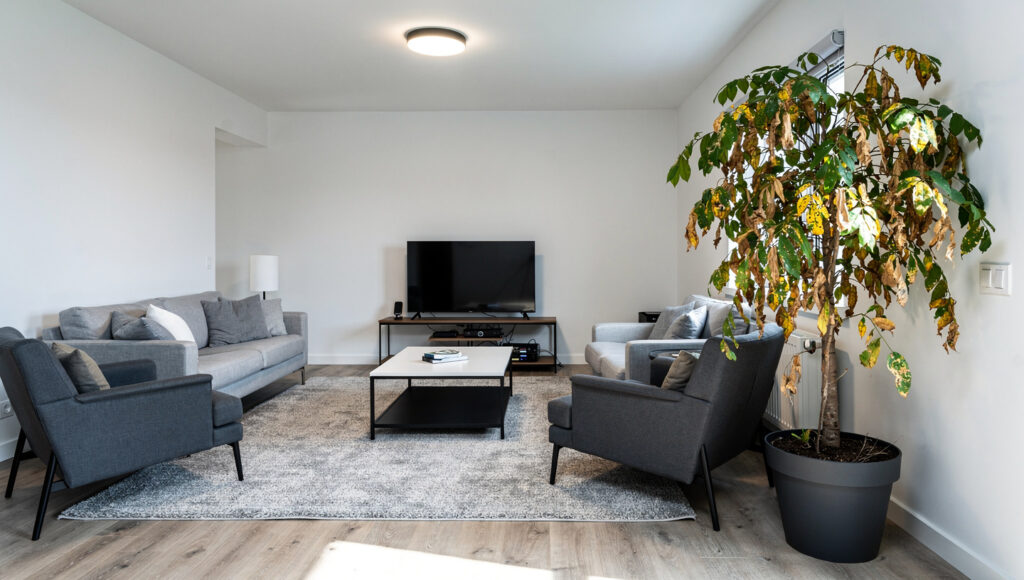
Beyond the mistakes already named in the pillar guide, the living room introduces two failure modes specific to its scale and social function.
Overcorrecting on plant quantity to compensate for a small space. Smaller living rooms sometimes attempt to make up for limited square footage with multiple small plants distributed across every surface, which produces the opposite of the intended effect — a cramped room reads more cramped with additional objects competing for attention, regardless of how genuinely natural those objects are. One well-scaled plant outperforms several small ones in a tight living room every time.
Treating the media wall as exempt from the material framework. A television, by necessity, is not a natural object, but the wall and furniture around it are frequently the most overlooked part of a biophilic living room specification. A media console in laminate or high-gloss synthetic material undoes the work done everywhere else in the room, simply because it sits at eye level and occupies a wall most seating directly faces. The console deserves the same wood-grain standard as the coffee table.
Frequently Asked Questions
What is the most important biophilic material decision in a living room?
The sofa, because it is the largest single surface in the room. Natural linen, wool, or bouclé upholstery in undyed or naturally dyed tones, paired with solid wood legs 4visible grain, addresses more of the room’s total material area than any other single decision. A synthetic sofa undermines every other natural material choice in the room simply through its scale.
Where should the main plant go in a biophilic living room?
In a position that is visually present from the primary seating but outside both the sightline between seated people and the walking path through the room — typically a corner behind or beside the sofa rather than directly in front of it. In open-plan homes, check this position from every seated location in the connected space, not just the living zone, since a plant that works from the sofa can still block a sightline from an adjoining dining area.
Can a biophilic living room still feel minimalist?
Yes. The three-layer framework — direct nature, natural materials, sensory pattern — does not require object abundance to function. One large plant, one live-edge or stone coffee table, natural fiber upholstery and rug, and correctly specified window treatments address all three layers with significantly fewer objects than the maximalist “vines and living walls” version of biophilic design that dominates most trend coverage.
The Finished Room
A living room asks more of the biophilic framework than a bedroom does, because it has to survive furniture, function, and people moving through it. The same three layers apply. The execution simply has to account for what a room built for activity actually requires — sightlines protected, traffic flow respected, the rug and the media wall held to the same material standard as the sofa and the table.

