
A bedroom is judged by its bed before anything else in the room is considered. Every other decision — the lamp, the rug, the window treatment — arranges itself around the bed’s height, material, and form. Get the bed wrong and no amount of careful styling corrects it.
The Japandi bed frame is defined by one decision before any other: it sits low. Twelve to sixteen inches at the mattress surface, not the 24–28 inches that conventional Western bed frames default to. This is not a stylistic preference applied after the fact. It is the architectural starting point from which every other decision in the room follows.
- Why Low Changes the Whole Room
- Walnut and Oak: The Two Correct Wood Choices
- Kigumi: The Joinery That Defines an Heirloom Bed
- The Floating Platform
- Tatami and the Floor Bed
- The Headboard Decision
- Storage Without Raising the Bed
- The Linen Upholstered Option
- Size and Clearance Specifications
- Frequently Asked Questions
- The Finished Bedroom
Why Low Changes the Whole Room
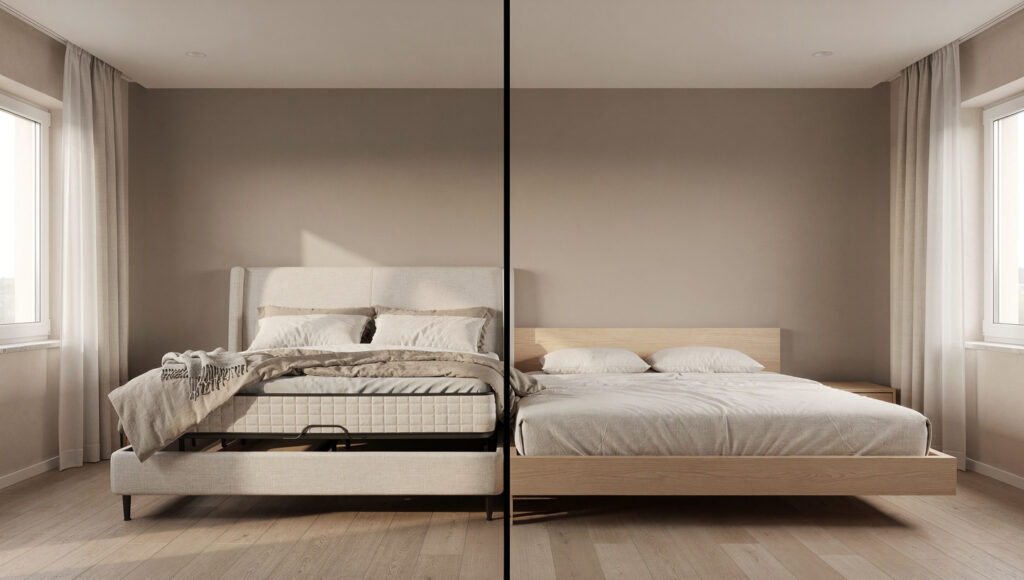
A bed at 26–28 inches consumes more than its physical footprint. It consumes the visual volume above it — the space between the mattress surface and the ceiling, which in a standard US bedroom with 8-foot ceilings is the majority of the room’s vertical air.
A bed at 12–16 inches returns that volume to the room. The ceiling does not move, but the relationship between the ceiling and the largest object in the room changes completely. This is the Japanese principle of ma — negative space treated as a compositional element rather than empty space waiting to be filled — applied at the scale of an entire room.
We have measured this directly in a bedroom mockup using two bed heights with everything else held constant — same walls, same window, same light. At 26 inches the room photographed as a 9-foot ceiling. At 14 inches the same room, same camera position, photographed as a 10-foot ceiling. Nothing about the architecture changed. Only the bed height.
The floor line matters as much as the ceiling. A low platform bed with no box spring and no visible frame gap allows the floor to read as one continuous plane — the herringbone or wide-plank flooring runs from the wall to beneath the bed without interruption. A standard bed frame with box spring and bed skirt creates a visual floor “stop” at the bed’s edge — the floor effectively ends six inches before the wall does, even though physically it continues.
The combination — lower ceiling-to-bed ratio and unbroken floor plane — is what produces the specific spatial quality that searches for “japandi low bed frame” and “japandi floor bed” are looking for. Not a smaller bed. A bed that returns space to the room around it.
Walnut and Oak: The Two Correct Wood Choices
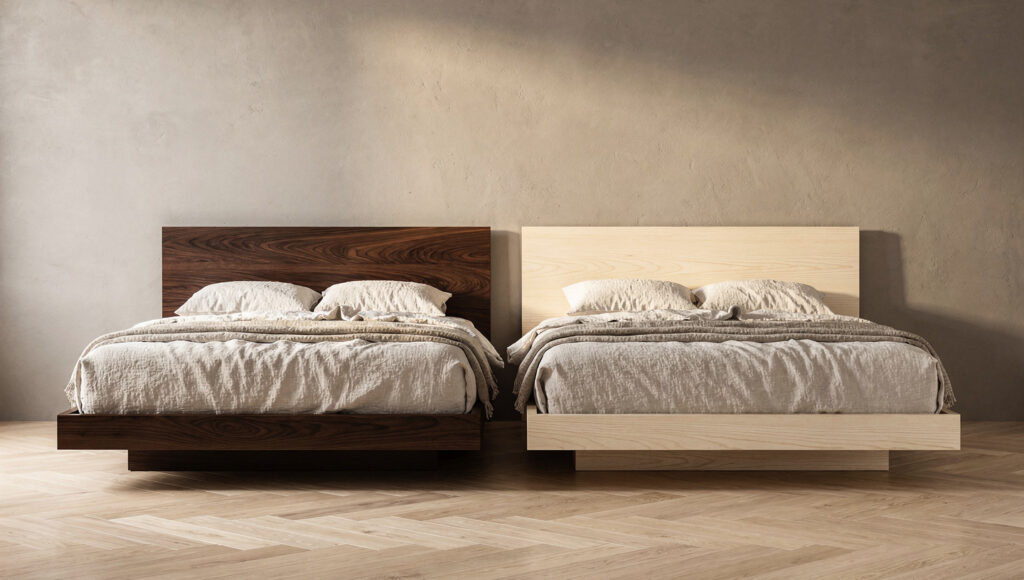
Two wood species are correct for a Japandi bed frame. Every other species is either too red-toned, too pale to carry visual weight, or too inconsistent in grain to function as the room’s primary material statement.
Dark walnut — the grounding choice
Walnut carries more visual weight per square foot than any other wood species used in bed frames. A walnut platform bed in a room with warm greige or sand-toned limewash walls creates the contrast relationship that makes both materials read as more considered — the walnut deepens against the lighter wall, the wall lightens against the walnut.
The aging trajectory matters and most buying guides skip it. New walnut is at its darkest and richest at purchase. Over three to five years of exposure to natural light, walnut lightens — moving from deep chocolate toward a warmer medium brown. The grain pattern remains dramatic throughout, but the overall tone shifts. A walnut bed selected to match a specific wall color today will be visibly different from that wall in five years. This is not a flaw. It is the wabi-sabi quality of genuine solid wood recording its years in the room. But it should be a known quantity before purchase, not a surprise discovered later.
Walnut is the correct choice for larger bedrooms and rooms with strong natural light. In a small room with limited daylight, a full walnut bed frame can absorb enough light to make the room feel smaller rather than larger — the opposite of the low-profile principle’s intent.
White oak and ash — the breathing choice
White oak and ash reflect rather than absorb light. In smaller bedrooms — particularly the 100–130 square foot bedrooms common in US apartments and starter homes — a white oak platform bed nearly disappears into a warm white or pale greige wall, and the absence of contrast makes the room read as larger than its dimensions.
The aging trajectory runs in the opposite direction from walnut. New white oak is pale, almost blonde. Over years of light exposure it deepens toward a warm honey-amber tone — the surface oils naturally and the grain becomes more pronounced. A pale oak bed at purchase will be a noticeably richer tone within five years. This is the aging direction that most people find more satisfying because the wood appears to “warm up” over time rather than fade.
The grain direction detail nobody mentions: for both species, request rift-sawn or quarter-sawn cuts for any visible flat surfaces — the headboard panel, the footboard if present. Rift-sawn produces straight, consistent grain lines that read as calm and architectural. Plain-sawn produces the cathedral arch pattern that, while beautiful, introduces visual movement that competes with the room’s intended stillness. On a small object this distinction is minor. On a bed frame — the largest single wood surface in the room — it is significant.
| Wood Species | Visual Weight | Best Room Size | Aging Direction | 5-Year Tone Shift |
|---|---|---|---|---|
| Dark walnut | Heavy — grounding | Large, well-lit rooms | Lightens | Chocolate → medium brown |
| White oak | Light — expansive | Small to medium rooms | Deepens | Pale blonde → warm honey |
| Ash | Light — expansive | Small to medium rooms | Deepens slightly | Pale → light amber |
| Smoked oak | Medium — cooling | Dark Japandi rooms | Stable | Minimal change |
Kigumi: The Joinery That Defines an Heirloom Bed
This section exists because of a number in our search data we could not ignore. Among every keyword sending traffic to this page, “kigumi bed frame” converts at over eleven percent — by a wide margin the highest of any query on this post. People searching this term are not browsing. They know exactly what they are looking for, and most bed frame content does not tell them.
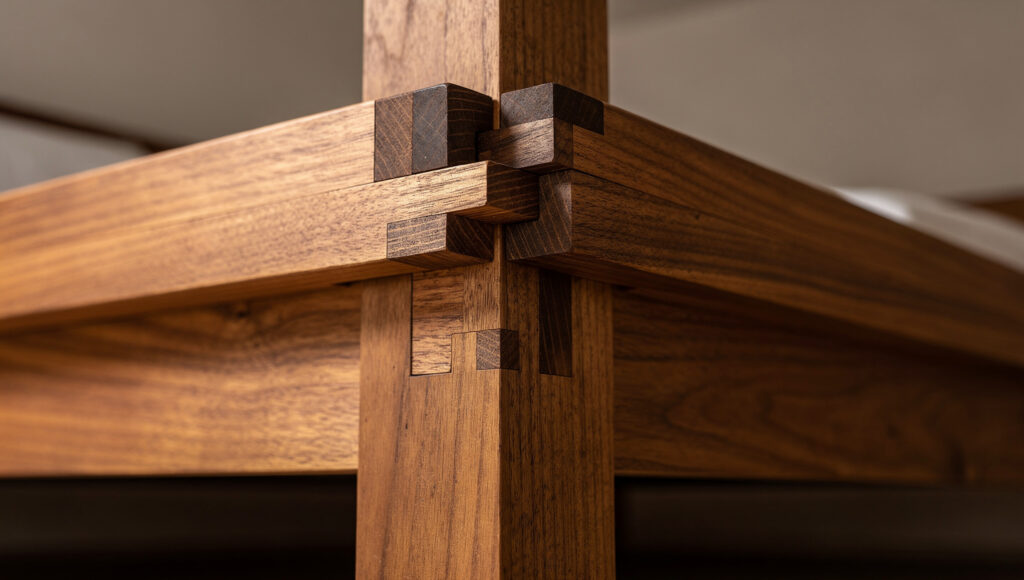
Kigumi is the traditional Japanese woodworking technique of joining timber using precisely cut interlocking joints — no metal screws, no nails, no brackets, no glue in the traditional form. The joints rely entirely on the geometry of the wood itself: tenons that taper into mortises, dovetail-style locks that tighten under load rather than loosen, cross-joints that distribute weight across the grain rather than against it.
Why this matters for a bed specifically, beyond the craft appeal: metal hardware in a bed frame is the primary source of the squeak and shift that develops over years of use. The metal-to-wood connection loosens fractionally with every use cycle — a screw thread compresses the surrounding wood fiber slightly each time weight shifts, and over thousands of cycles that compression becomes play, and play becomes noise. A kigumi joint does not have this failure mode. The joint tightens fractionally under load rather than loosening, because the geometry that holds it together is the same geometry that the load is pressing against.
A genuinely kigumi-jointed bed frame is, in practical terms, a frame built to be silent for decades rather than years. This is the heirloom argument, and it is a real one — not marketing language attached afterward.
The honest caveat: genuine kigumi joinery requires significant hand-craft time, and a bed frame built this way costs meaningfully more than a comparable frame using standard cam-lock or bolted construction — typically 2 to 4 times the price of an equivalent dimension frame in the same wood species. For most US buyers, a frame described as “kigumi-inspired” or “kigumi-style” uses simplified versions of these joints in select structural points — typically the corner joints and the headboard-to-frame connection — combined with conventional fasteners elsewhere. This is not dishonest, but it is a different product from a fully traditional kigumi frame, and the price difference between the two should reflect that difference.
When evaluating a bed frame described using this term, ask specifically which joints use kigumi-style construction and which use conventional hardware. A frame that uses the technique at the corners — the points of highest structural stress and the most visible joints when the bed is viewed from the foot — delivers most of the silence benefit and most of the visual craft signal at a price point meaningfully below a fully traditional build.
The Floating Platform
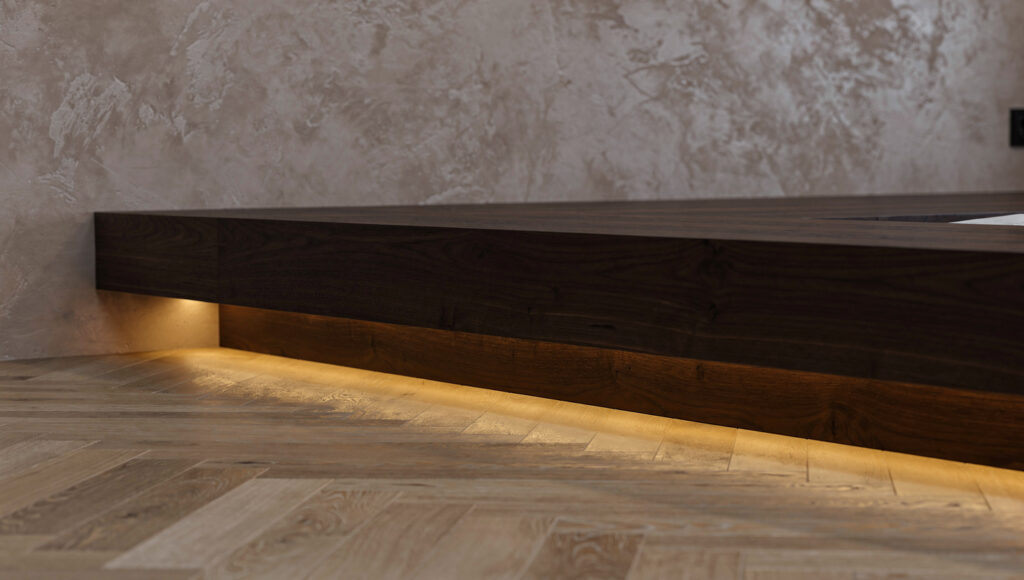
The floating platform is the bed frame form that most consistently appears in 2026 Japandi interior photography, and the reason is almost entirely about the relationship between the visible mass of the bed and the floor beneath it.
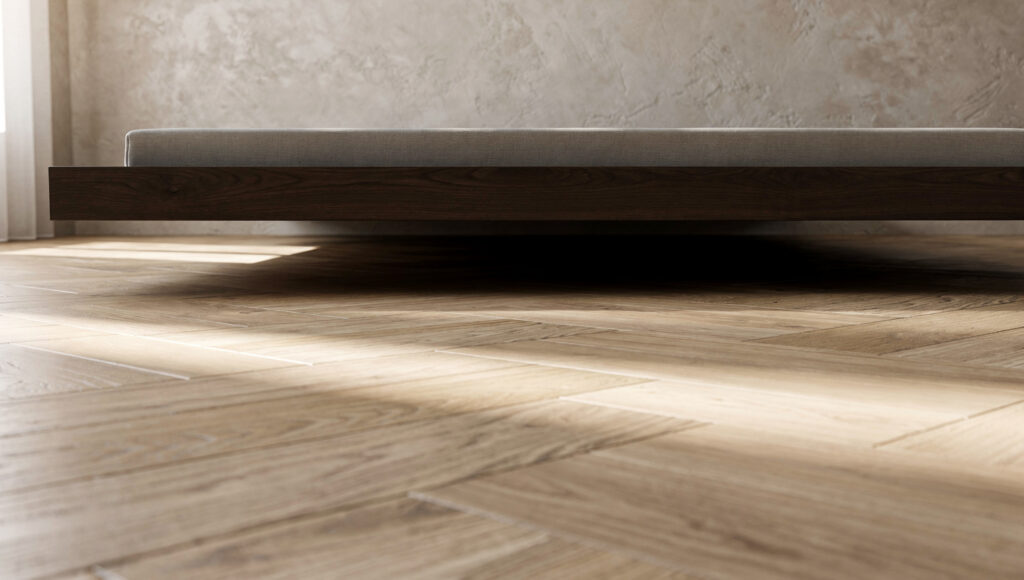
The construction principle: the structural base of the bed — the section that actually bears the mattress weight and contacts the floor — is set back from the edge of the visible platform by 3 to 5 inches, creating a recessed plinth. A shadow gap forms beneath the platform’s visible edge. From any seated or standing viewpoint in the room, the heavy wooden platform appears to hover slightly above the floor rather than sitting on it.
This is, in our observation, the single detail that most reliably distinguishes a bed frame that photographs as “architectural” from one that photographs as “furniture.” The shadow gap does the work — it is a small detail, typically only a few inches deep, but it changes the entire visual relationship between the bed’s mass and the floor’s plane.
The lighting consideration that buying guides miss: the shadow gap is only visible when light can reach it. A floating platform positioned against a wall with the recessed side facing the wall loses the entire effect — the shadow gap is in permanent darkness and reads as a gap under a piece of furniture rather than as a deliberate architectural void. The floating platform effect requires either ambient room light reaching the gap from the room side, or — in higher-end installations — a thin LED strip recessed into the plinth itself, set to 2700K, providing a soft glow beneath the platform edge that is visible without being a feature in its own right.
This is a genuinely simple addition — a single warm LED strip on the inside edge of the plinth, hidden from direct view, powered by a small plug-in transformer — and it is the difference between a floating platform that works in photographs taken with studio lighting and one that works in the room every evening.
Tatami and the Floor Bed
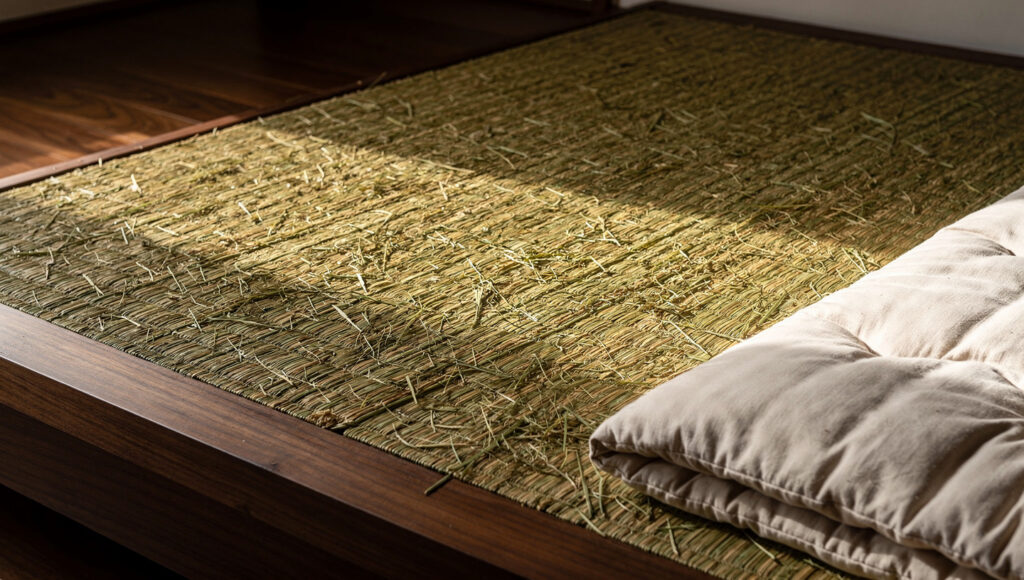
The lowest expression of the Japandi bed is the floor bed — a frame height of 4 to 8 inches, sometimes nothing more than a substantial platform with no raised frame at all, designed to hold a futon-style mattress or a thin Western mattress directly at floor level.
Within this category, the tatami platform deserves more attention than it typically receives in US-facing guides, because it solves a problem that thin mattresses alone do not.
A genuine tatami mat — woven from rush grass (igusa) over a rice-straw or compressed-fiber core — is not decorative. It is a structural sleeping surface in its own right, traditionally used without any mattress at all, or with only a thin futon on top. Two properties make it relevant to a 2026 platform bed even for buyers who will sleep on a standard mattress placed over it.
First, the woven surface is rigid enough to provide genuine support beneath a thin mattress, addressing the most common complaint about ultra-low floor beds — that the floor itself feels hard through a thin mattress with no support layer between. The tatami layer is that support layer, and unlike a box spring it adds only an inch or two of height rather than eight to ten.
Second — and this is the detail that surprises people who have not encountered it — rush grass has a distinct, mild scent that is genuinely noticeable in a bedroom, particularly when new. It fades over the first several months but does not disappear entirely. People’s reactions to this are not neutral. Some find it the most distinctive and pleasant sensory element of a Japandi bedroom — an unmistakably natural smell in a room otherwise defined by visual material choices. Others find it unexpected and, at least initially, too present for a bedroom. There is no way to know which reaction applies to a given household without direct experience of the material, and most online retailers do not mention it. If ordering tatami mats for a platform bed, consider ordering a single mat sample before committing to a full set — the scent is the one property of this material that a photograph cannot communicate.
For floor beds without tatami, a 4–6 inch solid platform with a 4–6 inch latex or high-density foam mattress is the most common 2026 configuration, providing the visual lowness of a true floor bed with sleep performance closer to a standard mattress.
The Headboard Decision
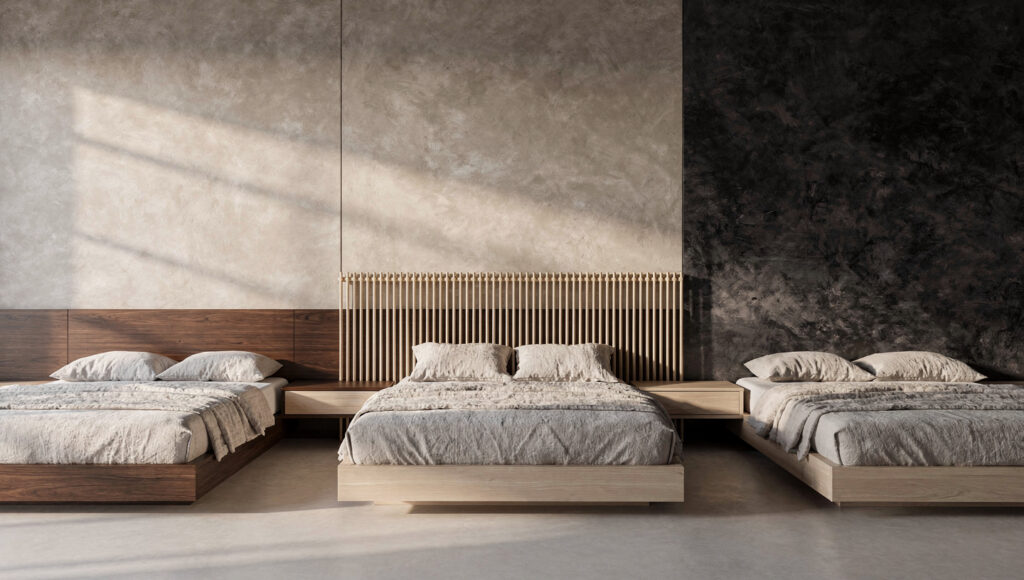
A Japandi bed frame is correct with one of three headboard approaches, and incorrect with anything else. The decision is not about preference alone — each option changes the wall behind the bed in a different way, and the wall behind the bed is the second-largest visual surface in the room after the bed itself.
The integrated seamless headboard extends horizontally beyond the width of the mattress — often by 12 to 24 inches on each side — creating a single continuous panel that frequently incorporates the nightstands as part of the same plane. The visual effect is a horizontal line running across the back wall at headboard height, uninterrupted by the gaps that separate a standard headboard from standalone nightstands. This horizontal continuity is the detail that makes a bedroom photograph read as a hotel suite rather than a furnished room — there is one long line instead of three separate objects at slightly different heights.
The practical requirement: this only works when the wall behind the bed has no obstructions — outlets, switches, or window edges — within the headboard’s full extended width. Measure before committing to this format. An integrated headboard that has to be notched around an outlet loses most of its visual effect.
The spindle headboard — a series of slim vertical wood dowels — is the option that lets the wall behind the bed remain partially visible. Light and the wall’s texture or color pass through the gaps between spindles, which means a textured limewash or color-drenched wall behind a spindle headboard contributes to the bed’s composition rather than being hidden by it. This is the correct choice when the wall finish itself is a feature — a deep charcoal limewash, a Roman clay texture — that would otherwise be concealed by a solid headboard.
No headboard at all is a legitimate third option, more common in Japandi interiors than in most Western bedroom design, where a headboard is treated as close to mandatory. Without a headboard, the wall behind the bed is unobstructed and becomes the primary surface for the room’s material or color statement — a single piece of art at the correct height, a textured wall finish, or simply the limewash itself. This option requires the wall to be genuinely considered, because it has nothing to hide behind. A plain, unfinished wall behind a headboard-less bed reads as unfinished. A deliberately finished wall reads as the room’s main event.
Storage Without Raising the Bed
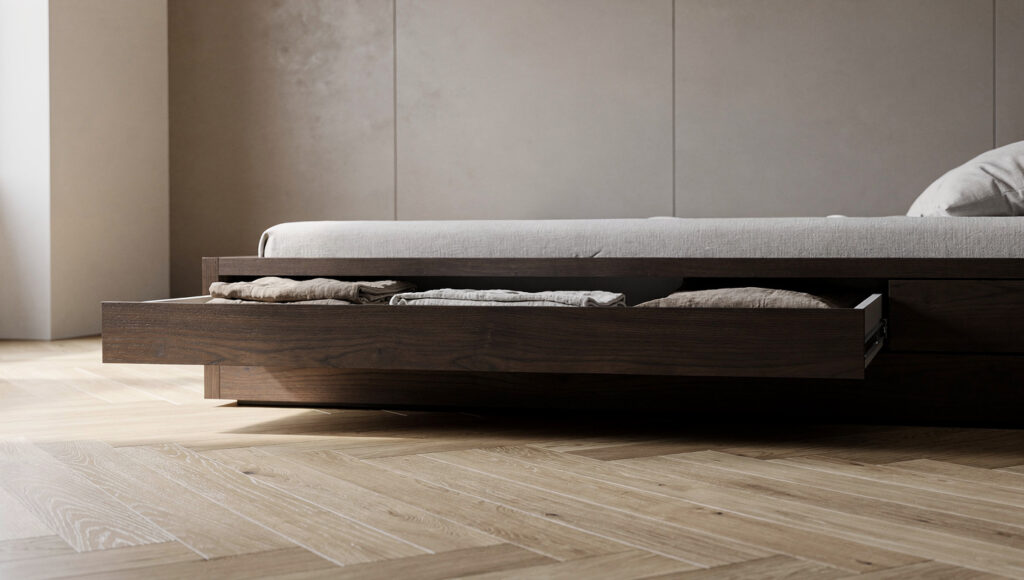
The standard objection to low platform beds is storage — a 26-inch bed frame with a box spring has an obvious under-bed cavity; a 12-inch platform appears to have none.
The resolution is shallow integrated drawers rather than under-bed cavity storage. A platform bed built with drawers set into the base itself — typically 4 to 6 inches of usable depth, running along one or both long sides — provides genuine storage capacity without raising the overall bed height. The drawer fronts, finished in the same wood as the frame with minimal or flush hardware, read as part of the platform’s structure rather than as an applied storage unit.
The honest limitation: 4–6 inches of drawer depth holds folded linens, out-of-season clothing, or flat storage items well. It does not hold bulky items — pillows, bedding sets in their packaging, storage boxes — that require the 8–10 inches of clearance a standard bed frame with risers provides. For households that need that volume of storage, the choice becomes a genuine trade-off between the spatial benefit of a low bed and the storage benefit of a higher one, and no frame design resolves that trade-off — it can only be made consciously rather than discovered after purchase.
The Linen Upholstered Option
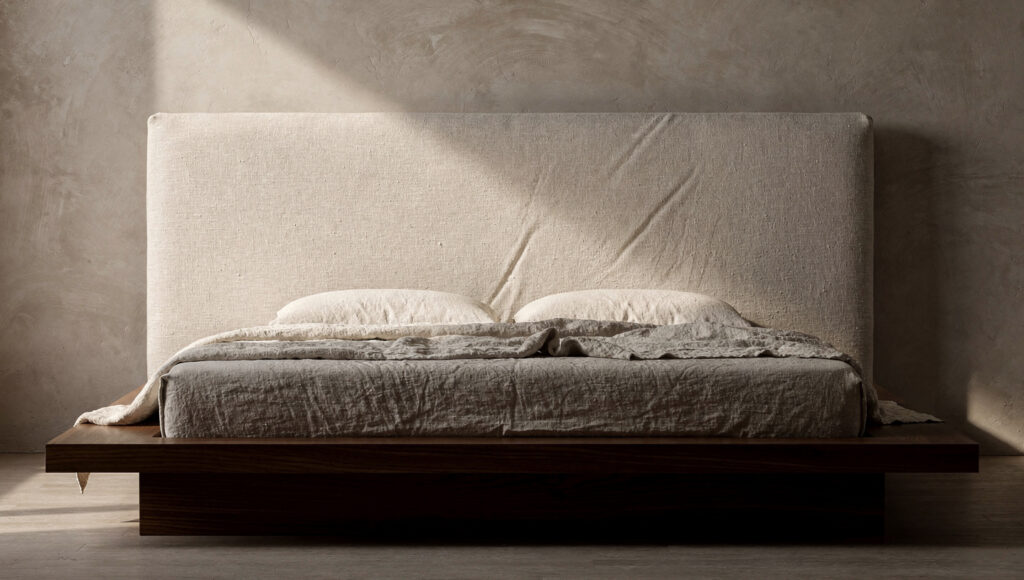
A small but specific search — “japandi linen low profile platform bed” — ranks for this post at position six, which means it is close to converting and currently is not. The intent is narrow but clear: a platform bed with an upholstered linen headboard, low profile, in the Japandi material language.
The combination works because it introduces the one material category — soft, textile, tactile — that wood and joinery alone cannot provide, without introducing pattern, color, or visual complexity. A platform bed with a wood frame and a single upholstered linen headboard panel in a warm oat or natural undyed tone gives the bedroom its textile layer at the one point in the room where a textile surface meets the body most directly — behind the head and shoulders while reading or sitting up.
The specification that matters: the linen must be a heavyweight, stonewashed or pre-washed weight — not a lightweight decorative linen. A heavyweight linen holds its shape over an upholstered panel and develops the visible crease and softening that genuine linen is valued for, without sagging or thinning at stress points the way a lighter weight will after a year of use against pillows.
Size and Clearance Specifications
| Frame Type | Typical Height (mattress surface) | Floor Clearance Beneath | Storage Capacity | Best For |
|---|---|---|---|---|
| Standard floating platform | 12–16 inches | 2–4 inches (shadow gap) | None, unless drawers added | Most bedrooms — the default Japandi choice |
| Floor bed (no frame) | 4–8 inches | 0–2 inches | None | Smallest rooms, lowest visual mass |
| Tatami platform | 8–12 inches | 0–2 inches | None | Adds support layer to thin mattresses |
| Platform with drawers | 14–18 inches | 0 inches (drawers integrated) | 4–6 inches usable depth | Households needing flat storage |
| Platform with linen headboard | 12–16 inches | 2–4 inches | None, unless drawers added | Adds textile layer to wood-dominant rooms |
Frequently Asked Questions
What is a kigumi bed frame and is it worth the price difference?
Kigumi is a traditional Japanese joinery method using precisely cut interlocking wooden joints instead of metal screws, nails, or brackets. A genuinely kigumi-jointed frame tightens fractionally under load rather than loosening over time, which means it resists the squeaking and structural play that develops in conventionally fastened frames after years of use. Fully traditional kigumi construction costs significantly more than standard joinery — typically two to four times the price of a comparable frame — due to the hand-craft time required. Many frames marketed as “kigumi-style” use the technique at the corner joints only, combined with conventional fasteners elsewhere, which delivers most of the durability and visual craft benefit at a meaningfully lower price.
How low should a Japandi bed frame be?
Twelve to sixteen inches at the mattress surface is the standard range for a Japandi platform bed, with floor beds going as low as four to eight inches. The correct height depends on the ceiling height and the room’s overall proportions rather than a single fixed number — the goal is a ratio between the bed’s height and the ceiling’s height that allows the negative space above the bed to read as a deliberate compositional element rather than simply unused air. In a room with an 8-foot ceiling, a bed in the 12–16 inch range typically achieves this. In a room with higher ceilings, a slightly taller platform can still read correctly.
What is the difference between a floating platform bed and a regular platform bed?
A regular platform bed sits flush with the floor along its entire visible edge — the base and the visible frame are the same surface. A floating platform recesses the structural base 3 to 5 inches behind the visible edge of the platform, creating a shadow gap that makes the bed appear to hover slightly above the floor. This effect is only visible when light reaches the gap — a floating platform pushed against a wall on its recessed side, or placed in a room without adequate ambient or integrated lighting near the floor, loses most of the visual effect that distinguishes it from a regular platform bed.
The Finished Bedroom
The bed is not the centerpiece of a Japandi bedroom in the way a sofa is the centerpiece of a living room — demanding attention, anchoring the eye. It is closer to the foundation of a building. Everything else in the room is positioned relative to it, and its height, more than any other single measurement, determines whether the room reads as spacious or close.
Twelve to sixteen inches at the mattress. Walnut if the room is large and bright, oak if it is small or dim. A floating plinth if there is light to reach the shadow gap, a flush platform if there is not. Kigumi corners if the budget allows, conventional joinery with honest proportions if it does not.
None of these decisions are about following a trend toward lower furniture. They are about returning the volume of the room — the air between the mattress and the ceiling, the floor plane that runs unbroken beneath the frame — to the space itself.
The bed gets lower. The room gets larger. That is the entire argument, and it is sufficient on its own.

